
↗
01 / WINDOW
Tilt & Turn Window
Dual-action sash for secure ventilation and full inward opening.
Custom aluminum windows, sliding systems, bi-fold doors and pergolas — configured by millimeter, finish, glazing and real opening behavior.
Designed around proportion, movement and the way a space actually opens to light, air and landscape.
Frame, sash, glazing and hardware — engineered as one system.
Multi-point locking and concealed hinges.
Double glazing, warm-edge spacer, EPDM seals.
Configure yours below — size, finish, glazing.
The configurator is not a generic visualizer. Every system has its own frame logic, panel count, hardware behavior and dimensional range — from a tilt-and-turn sash to a folding wall or rotating pergola louvers.
Select any product to open it directly in the live configurator. Each system has independent dimensions, finishes, glazing and movement controls.
Dual-action sash for secure ventilation and full inward opening.

Large glazed panels with controlled vertical movement and minimal framing.

Multiple aluminum leaves folding compactly to clear the opening.

Large-format insulated glass panels moving smoothly on low-profile tracks.

Configurable panel count and stacking direction for wide openings.

Rigid aluminum structure with rotating motorized roof louvers.

Aluminum frame with retractable textile roof and integrated lighting.
Minimal-frame interior sliding glass partition, up to 5 m wide.
Frame depth, panel division, track position, sash clearance and hardware are treated as part of the architecture. The live model responds to dimensional changes instead of only changing a number on screen.
Choose a system, change physical dimensions, finish, glazing and panel logic, then scrub the movement control to inspect the opening behavior with material reflections, hardware, tracks and depth cues.
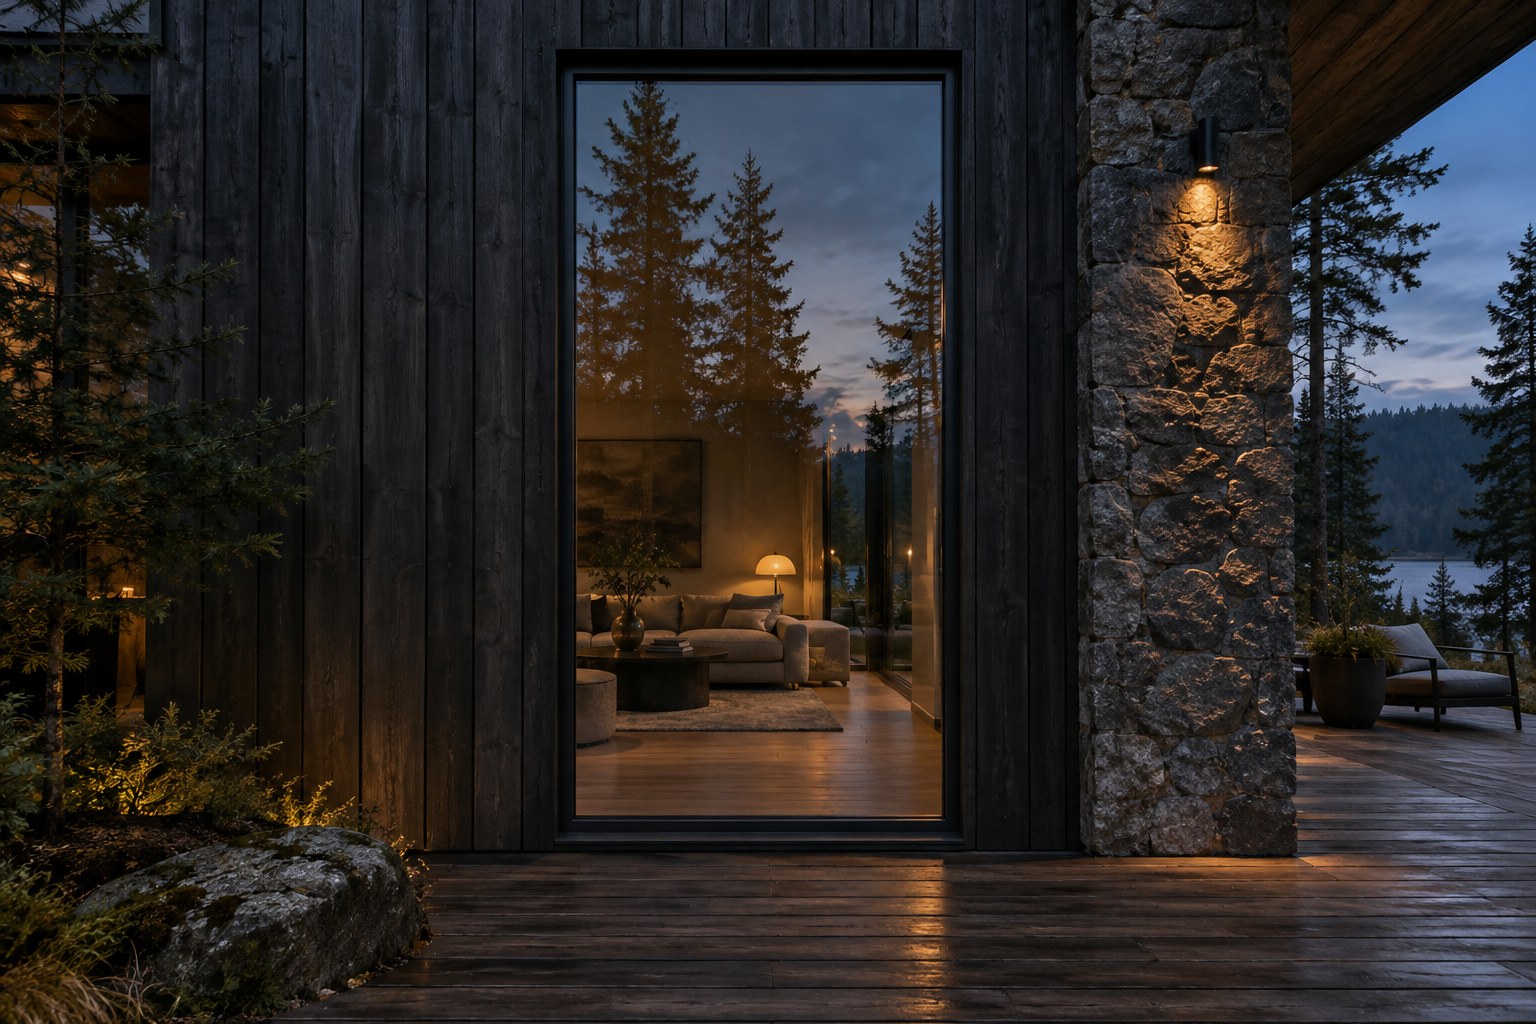
Photo-based proportions · 3D for material preview
Use the configurator to define the system, then send the selected dimensions and finish to THE WEST for engineering review and quotation.
Start a project ↗Choose the hardware family that best matches the architectural language of the opening. Window, door and sliding handles are separated by application.